



Home Basketball Court Flooring: Subfloor, Maple, Resilient Options, Moisture and Performance Questions
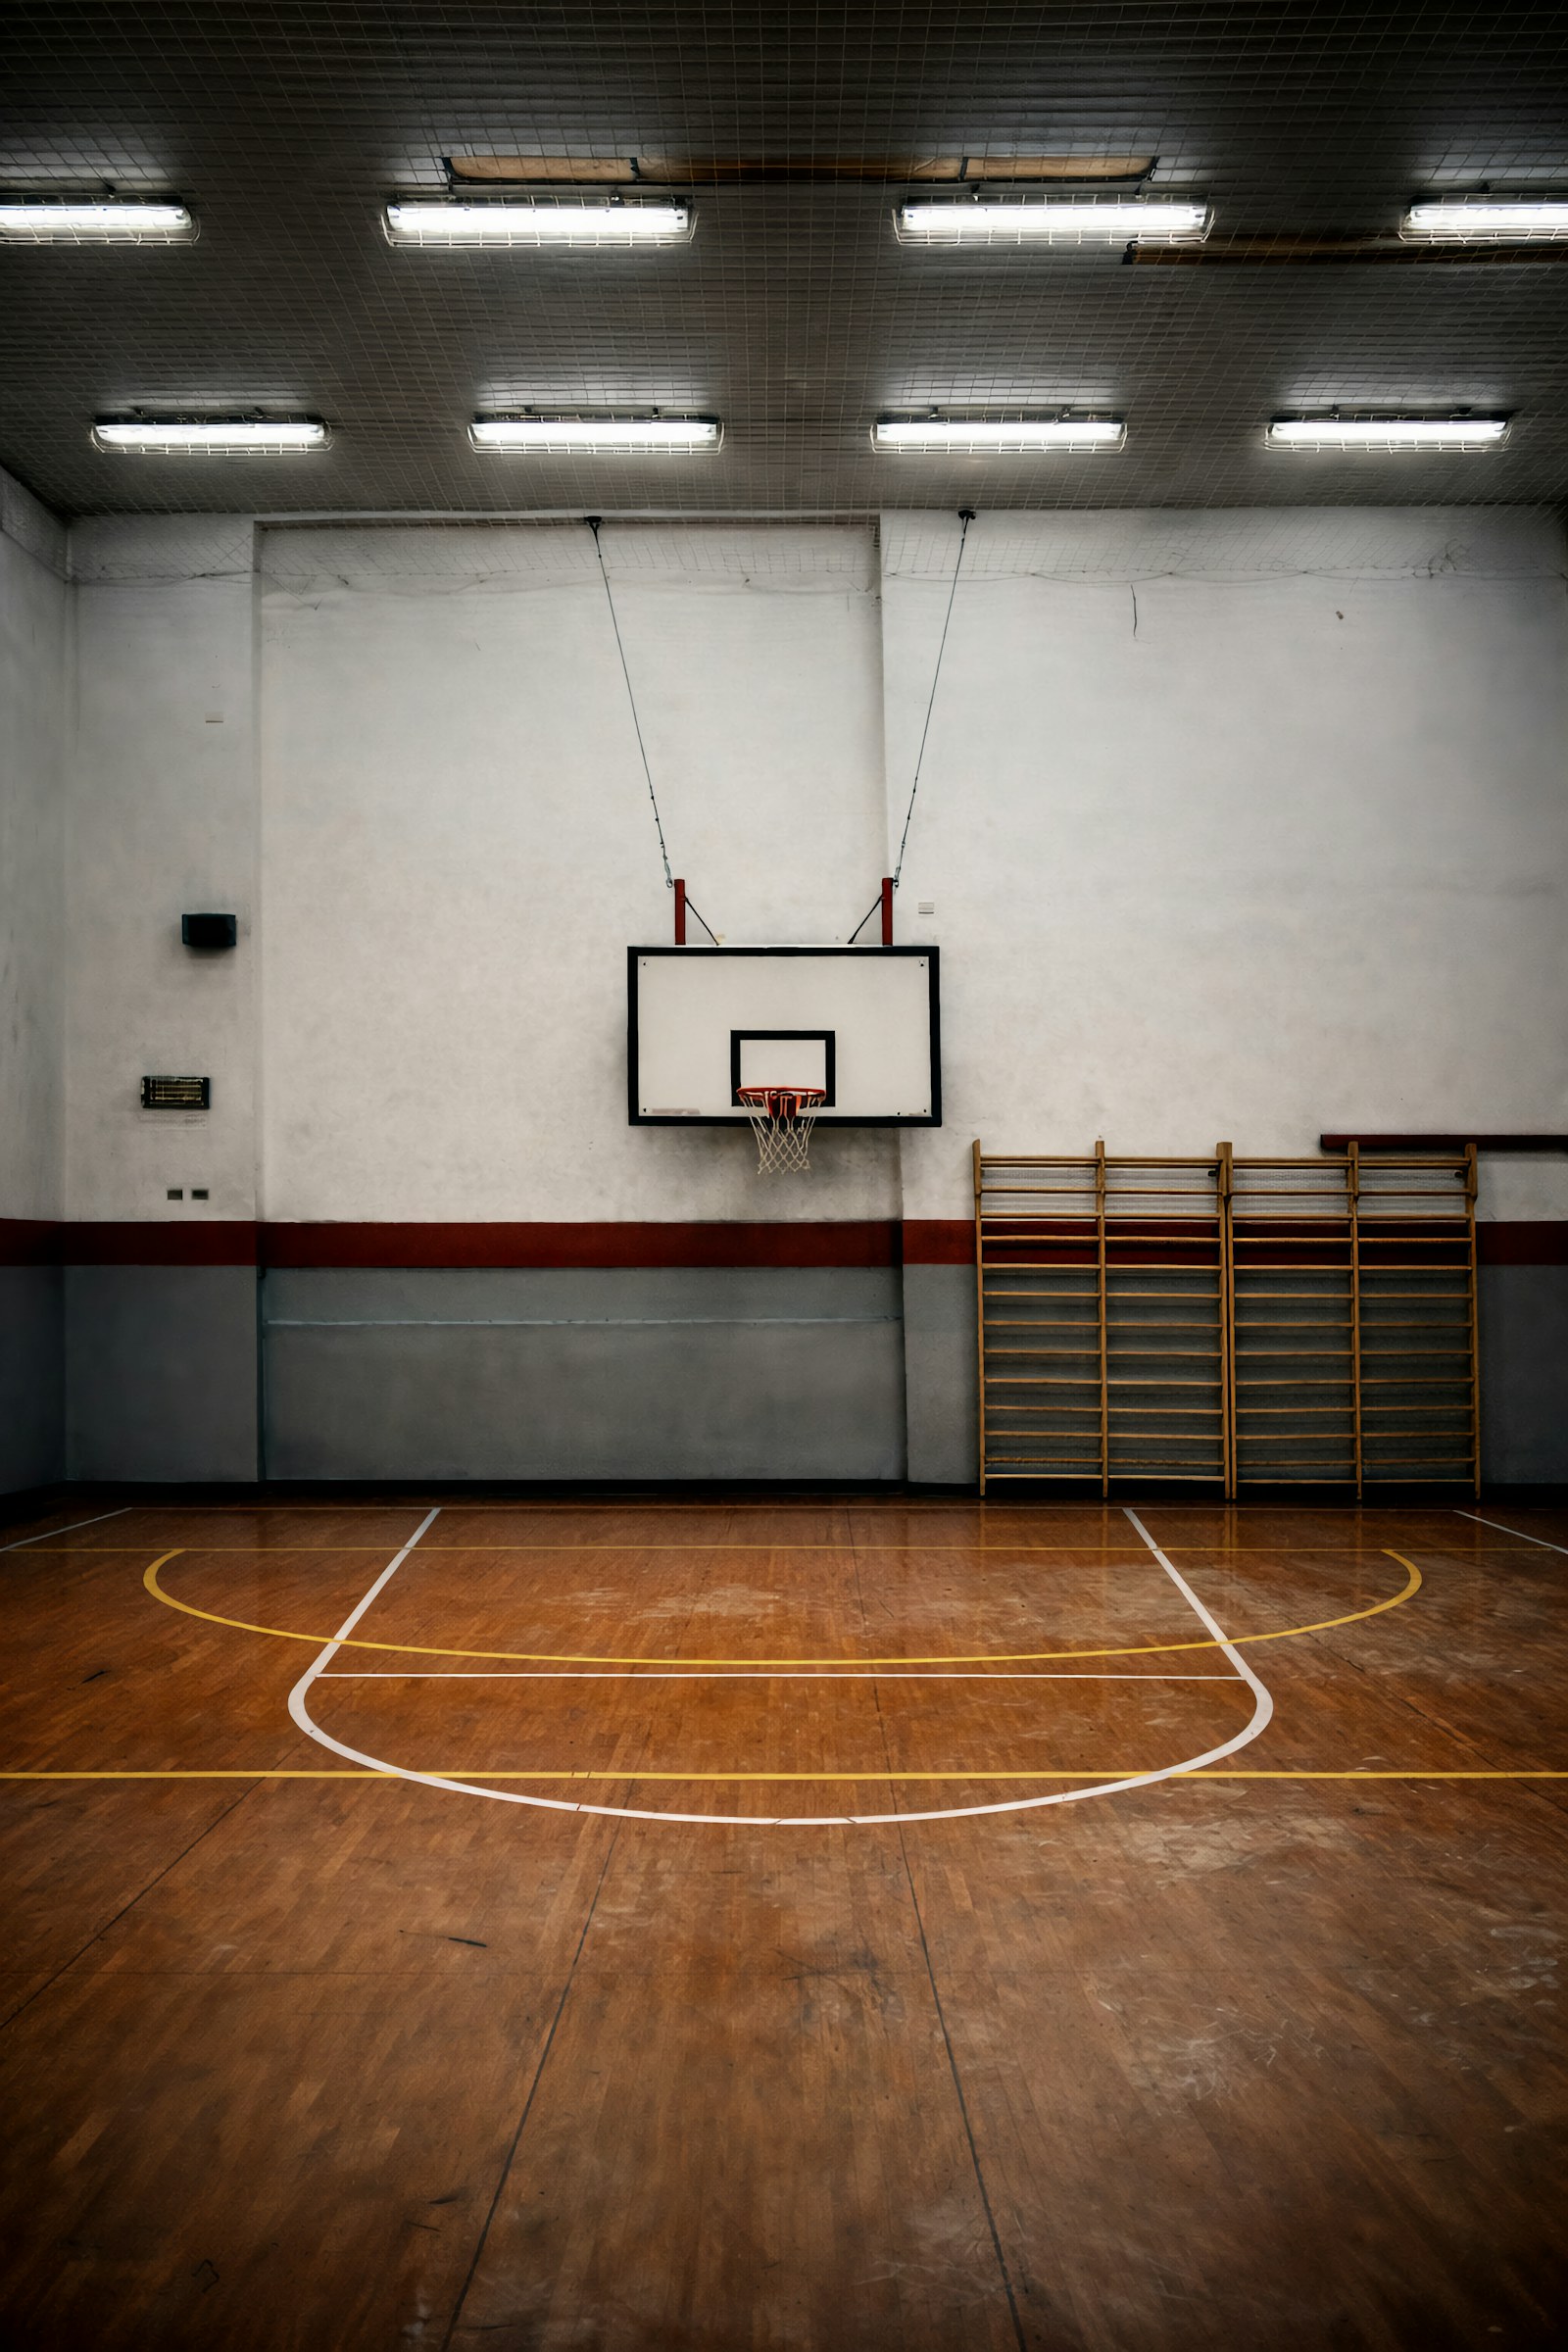
A residential basketball or multi-use court is different from a standard living-room floor. Ball response, traction, shock, flatness, moisture, fastening, markings and room clearances all affect the system—and true sports-floor performance should be verified with the selected system manufacturer.
Save it, repair it, refinish it—or plan to replace it?
Send the floor type, the problem and up to four photos. Get a preliminary next-step path, then hand the project to Final Floors for a real on-site evaluation and estimate.
A court is an assembly, not just a wood species
Residential basketball rooms range from compact practice spaces to full multi-use gyms. The visible maple may get the attention, but performance begins below it: slab or framing, moisture control, subfloor design, fastening, flatness and any resilient components in the system.
If the project requires certified sports-floor performance, competition standards or a specific shock/ball-response rating, use a purpose-designed sports-floor system and the manufacturer's tested assembly. A generic residential hardwood build should not be represented as certified athletic flooring without that documentation.
Maple is common for a reason—but specification matters
Maple is widely associated with basketball courts because of its visual uniformity, hardness and history in athletic floors. For a residential court, determine the exact grade, dimensions, moisture condition, attachment method and finish system appropriate for the assembly.
Do not assume any maple plank installed over any plywood automatically behaves like a professional sports floor.
Start at the slab or framing
For slab-based rooms, evaluate flatness, moisture and the selected system's vapor-control requirements. For framed floors, evaluate stiffness, panel condition and fastening before adding finish flooring.
Subfloor elevation also affects doors, base, stairs, adjacent rooms and ceiling clearance—important when the court includes basketball goals or other equipment.
Ball response and shock are different questions
A floor can be hard and flat without providing the resilience of a tested sports system. If bounce uniformity, force reduction or athletic performance is a core design requirement, those characteristics should come from the tested assembly—not an assumption about wood alone.
For a family recreation room where the goal is casual play, the decision framework may be different, but expectations should still be explicit before construction.
Traction and finish
The finish system affects sheen, maintenance and traction. Follow the finish manufacturer's instructions for application, cure and maintenance. Avoid introducing cleaners, polishes or surface treatments that are not compatible with the selected finish.
Court markings
If lines, keys or logos are part of the design, coordinate the marking system with the floor finish manufacturer. Paint or tape compatibility can affect adhesion and future refinishing.
Resilient and modular alternatives
Not every home court needs site-finished maple. Purpose-designed resilient sports surfaces or modular systems may suit some basements, garages or multi-use rooms. Compare:
- intended sports use;
- tested performance data;
- slab-moisture requirements;
- seams and repairability;
- rolling-load limits;
- cleaning and maintenance;
- transition height to adjacent spaces.
Acoustic planning
Ball impact can transmit significant structure-borne noise. In upper-floor or attached structures, acoustic expectations should be addressed early with the building assembly—not after the finished surface is installed.
The decision rule
Define the room's actual use first: casual family play, training, multi-use recreation or a performance-driven sports court. Then select a documented assembly whose substrate, moisture, acoustic and athletic characteristics match that use. The finished surface is only one layer of the court.
Save it, repair it, refinish it—or plan to replace it?
Send the floor type, the problem and up to four photos. Get a preliminary next-step path, then hand the project to Final Floors for a real on-site evaluation and estimate.
Ready to turn the research into a project scope?
Continue this research on the primary Final Floors service site for project-specific scope and estimating.
Topics in this guide